
Acres of Low-Slope Roof Over a Building That Never Closes
An airport roof breaks the rules an ordinary commercial schedule runs on. The building operates around the clock, every access point and material lift has to be cleared through the facilities department, and depending on where the work sits you're inside an FAA Part 139 safety program and sometimes TSA security protocols. On top of the operational side is the physical one: terminal roofs are vast, nearly flat low-slope expanses where drainage design is everything and there's almost no tolerance for ponding. We build the coordination and the drainage strategy into the scope before the contract is signed, not after the crew shows up at the gate.
Mobile's aviation picture is unusually broad for a market this size, and that shapes the roofing demand. Mobile Regional Airport (MOB) handles the passenger terminal with regional service, while the Mobile Aeroplex at Brookley, the former Brookley Air Force Base, now an aerospace campus that includes the Airbus A320-family final assembly line, adds airline MRO hangars, manufacturing buildings, and cargo and support structures right alongside it. That spread means the work ranges from a passenger terminal re-roof to a high-bay assembly building to a cargo facility, each with its own rules of access and its own roof type.
Wind, Jet Blast, and the Drainage of a Flat Field
The roofing systems on terminals and aviation buildings carry loads a comparable logistics building never sees. Airside roofs catch jet blast and the unobstructed coastal wind coming off Mobile Bay, so membrane adhesion and ballast or attachment have to be specified above standard logistics levels. The HVAC on a terminal is denser and heavier than ordinary commercial, which means more curbed penetrations and more flashing touchpoints to maintain. And because the roof plane is so large and so flat, drainage is the make-or-break detail, we lean on tapered insulation to move water decisively and bring ponding tolerance to near zero. On high-bay hangars and the Brookley manufacturing buildings, standing-seam metal with seam geometry sized for the uplift those large clear spans generate is often the right call instead of a membrane.
Badging, Airside Access, and Working Live
Security and airfield access aren't favors to ask on an airport, they're baseline requirements we plan for. For terminal work we coordinate with the airport facilities department and the FAA Part 139 program on a phased plan approved by airport operations, scheduling material deliveries, crane lifts, and any airside work into approved windows and into the NOTAM process where required. We don't put a crew member on an airside roof without confirmed authorization, and badging timelines go into the bid schedule from the start. The same discipline carries to the aviation-adjacent buildings, cargo facilities, rental-car centers, FBO and MRO hangars, and on-campus hotels, where the building type changes but the access requirement does not.
General Aviation and the High-Bay Hangar
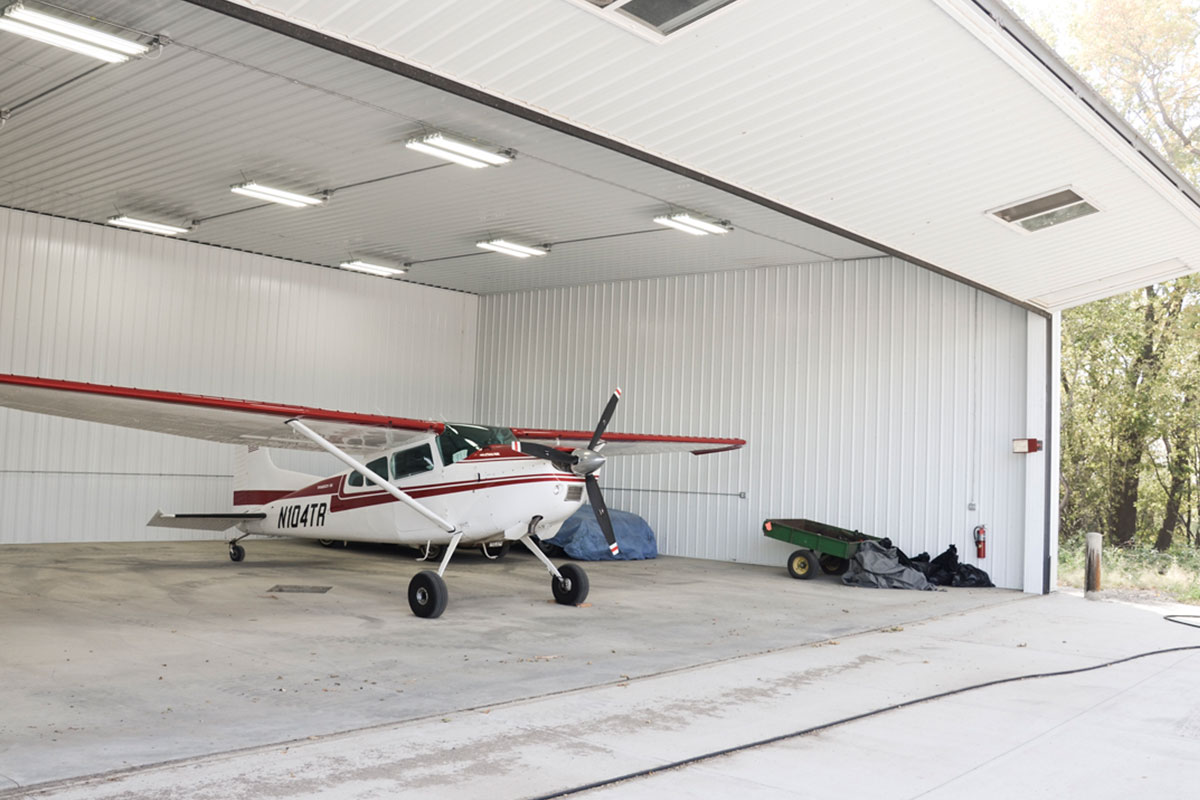
The FBOs, private hangars, and reliever structures around the Mobile area come with lighter security but a more demanding building. A high-bay hangar with a wide clear span and a pre-engineered metal building system moves and lifts differently than a flat terminal roof, and it needs a contractor who understands those uplift and thermal-movement characteristics and specs the fastening and seam details accordingly. We install standing-seam and single-ply systems on those structures across the Mobile market, and we develop the specification after walking the roof with the facility's engineer rather than off a generic template.
At closeout you get the documentation an aviation asset file needs: the City of Mobile permit and final inspection, manufacturer warranty registered to the owner, a roof zone diagram with the full penetration and curb inventory, and the drainage and flashing inspection record, with insurance-claim coordination available where storm damage is involved.
Hurricane Exposure on the Coast's Edge
An airport on the Gulf Coast carries more wind risk than almost any roof we work on, because it combines wide-open exposure with acres of uninterrupted membrane. Mobile's hurricane season runs June through November, and a terminal or hangar roof sitting on flat airfield ground with no surrounding structures to break the wind sees uplift loads at full strength along every edge and corner. We design these roofs to the wind exposure they actually face, enhanced perimeter and corner attachment, edge metal engineered and tested for the pressures, and on ballasted assemblies a ballast strategy that won't become debris on an active airfield in a storm. Loose gravel or an under-attached edge isn't just a roof failure here; it's a foreign-object hazard near aircraft, which is why airside membrane attachment and edge security get specified above ordinary commercial levels.
Phasing a Roof Too Big to Close
A terminal or a large hangar can't be taken offline, and the roof is usually too large to re-roof in a single pass, so the work has to be phased across the building while operations continue underneath. We break these projects into sequenced zones, each one torn off and made watertight within its own work window so there's never open deck over an occupied gate or an active maintenance bay overnight. That phasing has to be choreographed with the airport's operations schedule, with material staging and crane lifts dropped into approved windows so they don't conflict with aircraft movement or apron activity. Treating a large aviation roof as one continuous tear-off is how you end up with water in a terminal during a delay; treating it as a sequence of watertight zones is how it gets done without an operational disruption.
One Coordinator Through Operations, Security, and the FAA
An airport job has more parties to satisfy than almost any commercial project, airport operations, the FAA Part 139 coordinator, facilities, sometimes TSA, and on the Brookley campus the manufacturing or MRO tenant. We run a single point of contact across all of it, the same project manager who holds the phasing plan, manages crew badging and airside authorization, and keeps the documentation flowing through closeout. That one coordinator is what keeps the access approvals, the operational windows, and the roofing scope moving together instead of stalling on whichever clearance got missed.
How do you schedule work at an operational airport like MOB?
We coordinate with the airport facilities department and the FAA Part 139 program on a phased plan approved by operations. Deliveries, crane lifts, and airside work are scheduled into approved windows and into the NOTAM process where required. It's a standard part of our project setup, not an exception.
What roof systems suit large-span terminal roofs?
Most terminal re-roofing uses a TPO or PVC single-ply membrane over tapered insulation to drive drainage and address ponding. For new high-bay hangars and the Brookley manufacturing buildings, standing-seam metal is often specified. The choice depends on the existing deck, load capacity, and operational constraints, we spec after walking the roof with your facilities engineer.
How do you handle the density of HVAC and penetrations on a terminal?
Terminal HVAC density runs well above standard commercial. Our pre-project survey documents every penetration, curb height, and mechanical clearance before the work plan, and oversized curbs and complex through-penetrations are flashed with details engineered individually rather than stock patterns.
Can you work airside, near active aprons and runways?
Yes, with the appropriate badging and in full coordination with airfield operations. Airside work takes a higher level of pre-planning and crew credentialing, which we build into the bid timeline. We don't mobilize anyone without confirmed airside authorization.
Do you handle hangar roofing for FBOs and general aviation?
Yes. Whether a single-bay private hangar or a multi-unit FBO complex, high-bay hangars with wide-flange steel or pre-engineered building systems need a contractor who understands their uplift and thermal-movement behavior. We spec and install those systems across the Mobile area.