
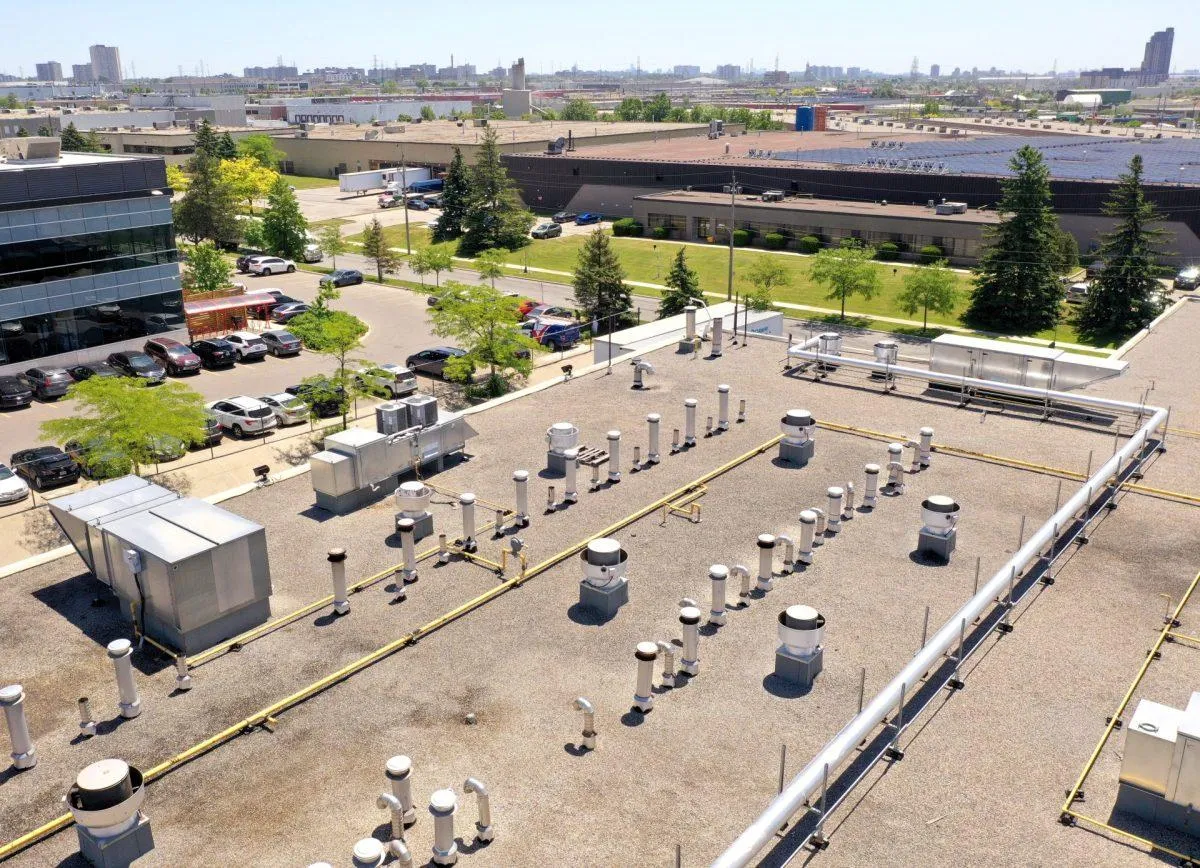
The roof is part of your food safety plan
On a food plant, the roof above the production floor is a food-safety surface, not just a building component. A leak over an active line is not a maintenance call, it is a potential contamination event that puts the QA team on alert, can trigger a product hold, and ends up in the regulatory file. We plan food processing roofs to take that risk off the table, and that starts with material choices and scheduling that respect how a plant actually runs. Mobile's port makes seafood and protein processing a natural fit, and the region also carries cold storage, bakery and beverage production, and pet-food and ingredient plants, each with its own washdown and refrigeration profile.
Mobile's food production sits where the freight moves. Processors and cold-storage operations line the Port of Mobile industrial waterfront and the rail-served districts up I-65 toward Saraland and Satsuma, with distribution-style plants out along the I-10 and Theodore industrial corridors. These are heavy, busy buildings, and the roof has to carry both the loads on top and the moisture coming up from inside.
Washdown humidity and refrigeration loads
Two forces define a food-plant roof. The first is interior moisture. Sanitation washdowns flood the production space with warm, humid air several times a week, and in our Gulf climate that vapor has very little drying potential before it migrates up into the roof assembly. If the vapor control is wrong, that moisture condenses inside the deck and quietly corrodes it and soaks the insulation, with no leak ever showing on the surface. We design the assembly, vapor retarder, insulation, and membrane, around the washdown regime and the local humidity, not a generic spec.
The second is the refrigeration. Freezer rooms, chill rooms, and blast-freeze areas demand that the roof above them hold the thermal continuity of the cold chain. Tapered insulation over those spaces has to be designed for the actual operating temperatures and the direction moisture wants to drive in this climate. Get it wrong and you get condensation inside the assembly, deck corrosion, and insulation failure long before any external symptom appears. Ponding water makes it worse, adding thermal load on the refrigeration system, so we slope these roofs deliberately toward the drains.
Membranes that are actually acceptable over food
Not every commercial membrane is approved for use above a food-contact zone. White TPO and PVC single-ply are generally acceptable over enclosed processing areas, but the specific product and installation method have to be confirmed against the plant's food-safety plan. The adhesives, primers, and sealants in the flashing details get the same scrutiny, a lot of standard roofing adhesives are solvent-based and not acceptable in a food environment. We verify acceptability with the QA team before we specify anything that goes over a production area.
Scheduling around the sanitation window
Plants here often run two or three shifts, and the weekly sanitation window may be the only stretch when the floor is down. Any work that opens the envelope over an active line has to fit inside that window, with the production team and QA manager confirming the floor is clean and protected before we start. We phase the project around the production calendar rather than the other way around, and we keep a path open for refrigeration maintenance so any coil or condenser work doesn't break the cold chain.
Heavy rooftop loads and crowded penetrations
Food plants carry some of the heaviest rooftop equipment in commercial building, and most of it ties to the refrigeration: condensing units, evaporative condensers, ammonia or glycol piping racks, and the make-up air and exhaust handling the production heat and washdown moisture. That weight has to be checked against the deck's structural capacity before we add insulation thickness, and the piping and refrigerant-line penetrations have to be flashed individually around vibration and thermal movement rather than treated as ordinary curbs. A poorly detailed refrigerant-line penetration is a slow leak waiting to happen directly over the equipment you can least afford to compromise. We map and detail every one of these on the survey so nothing gets a generic boot where it needs an engineered curb.
When a leak happens mid-production
If water gets in over an active line, the first move is contacting your QA and facilities team for the hold evaluation and documentation. Our emergency protocol for food plants includes a 24-hour contact, priority mobilization for temporary dry-in, and the records to support your incident reporting. Roof condition is also a standard item in USDA and FDA facility inspections, so we hand over condition documentation and repair records your QA managers can produce to show proactive maintenance.
What you get from us
- Membranes, adhesives, and sealants confirmed acceptable with your QA team before they go over a production area.
- Vapor control engineered for washdown humidity in our Gulf Coast climate.
- Tapered insulation matched to freezer and chill-room operating temperatures to protect the cold chain.
- Phasing focused on your sanitation window and production shifts.
- A 24-hour emergency response and inspection-ready condition records.
Food Processing Facility Roofing Questions
Can you use any roofing material over a production area?
No. USDA- and FDA-regulated areas require the membrane, adhesives, primers, and sealants to be confirmed acceptable for a food environment before they go in, and that varies by product. We identify your regulatory framework and confirm acceptability with your QA team before specifying anything over a food-contact zone.
How do you schedule work in an active plant?
We work with your facilities manager to find the weekly sanitation window and any planned shutdowns where roof work over the floor can proceed, and we coordinate with refrigeration maintenance on anything that could affect the cold chain. The phasing follows your production calendar, not ours.
How do you keep moisture out of the assembly over a wet plant?
Washdowns and our coastal humidity push warm vapor up into the roof. We design the vapor retarder, insulation, and membrane around your washdown regime and the local climate so that moisture doesn't condense inside the deck and corrode it without any surface leak.
What about drainage over freezer and chill rooms?
Ponding over a refrigerated space adds thermal load and contributes to deck corrosion. We use tapered insulation to drive water to scuppers or interior drains and design it around the room's operating temperatures so the cold chain and the assembly both stay sound.
What happens if a leak occurs during production?
You contact your QA and facilities team for hold evaluation and documentation, and we mobilize. Our food-plant protocol includes a 24-hour contact, priority temporary dry-in, and records to support your incident reporting and your USDA/FDA inspections.