
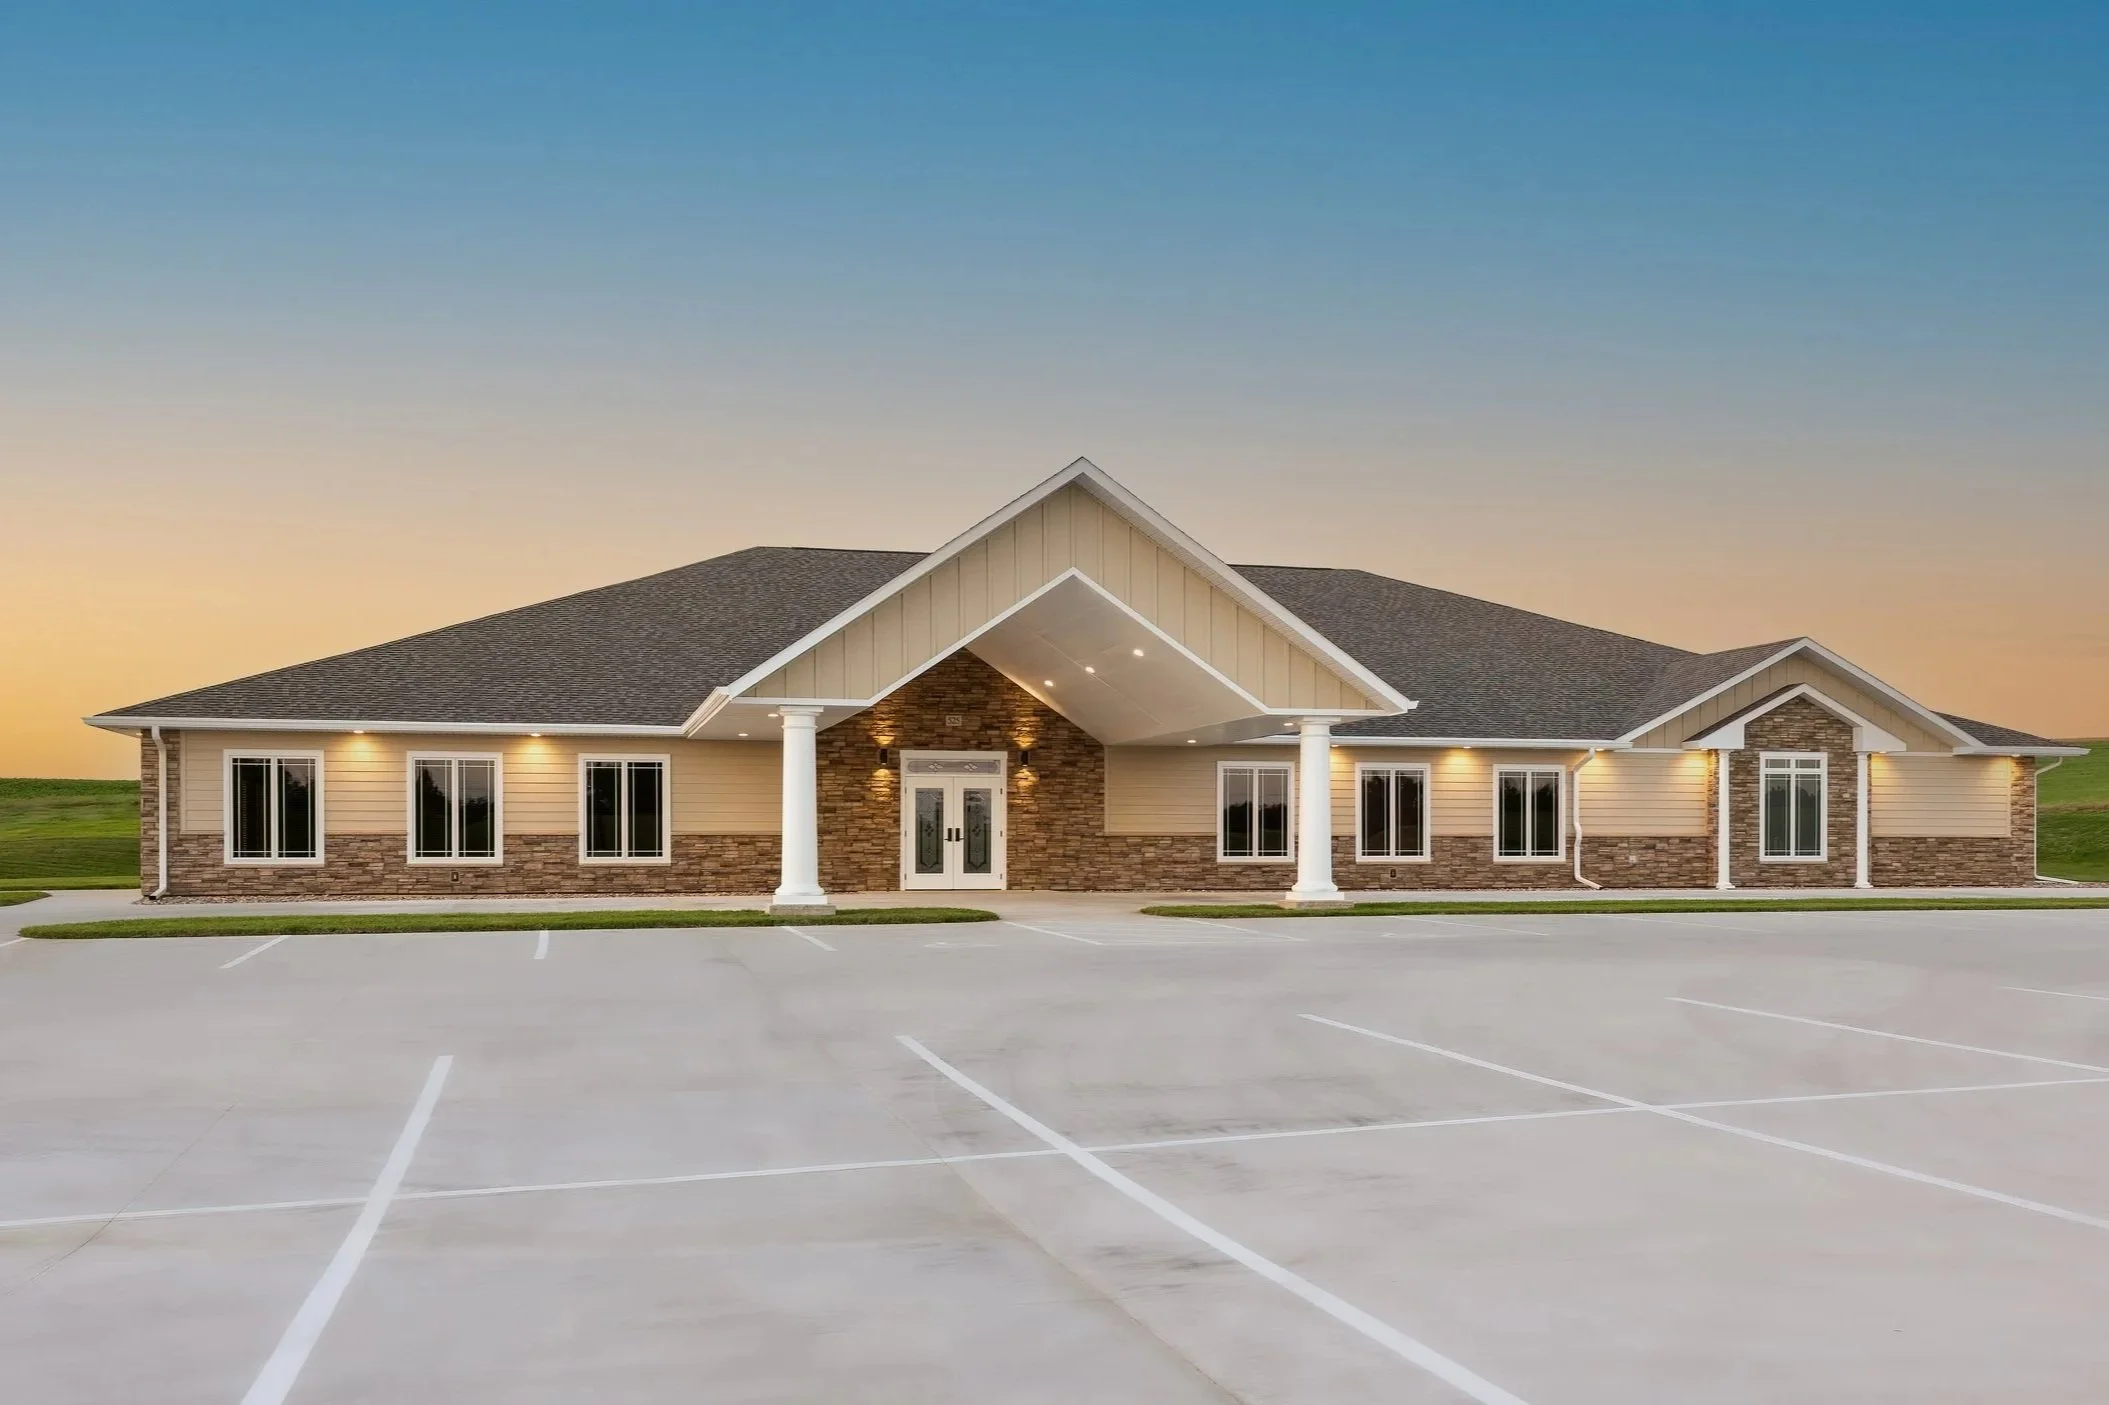
Roofing a Mobile Funeral Home Without Interrupting a Single Service
A funeral home is the rare commercial building that has to look composed and stay completely quiet at the exact hours most roofers want to work. Visitations run into the evening, services land on short notice after a death call, and the families walking through your front doors are having one of the worst days of their lives. We roof these buildings the way we'd want one roofed for our own family, on a schedule the funeral director controls, with crews who keep their voices down and the staging area out of sight of the chapel entrance.
Mobile's funeral homes sit across a wide geography, and the building stock varies with it. The older established firms along Government Street and the Springhill corridor tend to be masonry buildings with decades-old built-up roofs over wood or lightweight concrete decks. The newer facilities out toward the eastern shore in Spanish Fort and Daphne, and the firms serving the Saraland and Semmes communities north of the city, are more often single-story steel-deck structures with low-slope membrane roofs and attached porte-cocheres. We adjust the approach to the deck and the era, not to a one-size template.
The Prep Room Changes Everything About the Scope
The embalming and preparation area is what separates a funeral home roof from an ordinary office roof. That room runs under negative pressure to capture formaldehyde and other chemical vapors, and the rooftop exhaust stack that serves it has to keep running for the staff's safety and for the firm's regulatory standing. We locate that stack before anyone steps on the roof, treat the flashing around it as its own line item, and confirm with the director that the exhaust stays live during any work within reach of it. The stack is never capped, blocked, or shut down to make a tear-off go faster.
Refrigeration for the holding area adds a second consideration. Those condensing units sit on the roof, run continuously, and can't be offline for long. We sequence work around them and protect the lines and disconnects so the cooling never lapses during the project.
Chapel Spans and the Dignity of the Entrance
The chapel or main visitation room is usually the largest clear span in the building, commonly 40 to 60 feet with no interior columns, much like a small sanctuary. Spans like that generate real wind-uplift loads along the perimeter and corners, so the fastening pattern and membrane attachment have to be matched to the deck and the span, not guessed. On the older wood-decked chapels around midtown Mobile, we confirm load capacity and run fastener pull tests before settling on insulation thickness or an attachment design.
The porte-cochere is the other detail that quietly causes most of the leaks we get called about. That covered entry, where every family arrives, has a canopy-to-wall transition that moves with temperature and settlement and tends to open up over the years. We evaluate the canopy flashing and its drainage connection as a distinct part of every funeral home inspection and re-flash it with a detail built for that movement.
What We Specify and What You Get at the End
For flat-roof firms, our default specification is a 60-mil TPO membrane mechanically attached over tapered polyiso insulation. The taper corrects the drainage shortfalls common on older buildings and clears the ponding water that ages a membrane prematurely. On wood-decked chapels we verify capacity before adding insulation weight. The aesthetic also matters here in a way it doesn't on a warehouse, edge metal, fascia, and visible flashing are finished cleanly because the roofline is part of how a grieving family reads whether your firm is well kept.
At closeout you receive the permit and final inspection record from the City of Mobile, the manufacturer warranty registered in the firm's name, a roof zone diagram noting the prep-room stack and refrigeration penetrations, and photo documentation of the completed details.
Repair, Coating, or Full Replacement
Not every funeral home needs a tear-off, and we don't push one when the building doesn't call for it. A surface that's intact but aging, on a sound deck, is often a good candidate for a restoration coating, a reflective acrylic or silicone system that adds years of service life with almost no noise and no debris, which is exactly what a firm wants when there's a service every other day. When a core sample turns up wet insulation, though, coating over it only seals the moisture in, and that's when we'll be straight with you that a full replacement is the honest answer. The decision comes from the moisture survey and the core results, not from whatever's easiest to sell.
Mobile's weather makes the timing of all this matter. The Gulf hurricane season runs June through November, and an aging funeral home roof is most exposed precisely when families most need the building intact. We try to get firms ahead of that window with a spring inspection, and we keep emergency leak response available during storm season so a chapel ceiling doesn't open up in the middle of a service. Where wind or water damage is involved, we document the condition for an insurance claim and work the scope against the adjuster's findings.
A Single Point of Contact From Walk to Warranty
Funeral directors are managing grieving families, staff schedules, and a licensed facility all at once, and the last thing the roof should add is a rotating cast of phone numbers. One project manager handles the firm from the first roof walk through to the final warranty registration, the same person who learns your service calendar, knows where the prep-room stack and refrigeration lines run, and can be reached when a question comes up. That continuity is part of how we keep the work quiet and predictable on a building where a disruption is felt more sharply than almost anywhere else we work.
How do you work around visitations and services?
We work off the director's weekly calendar. With advance notice of scheduled services and visitations, we sequence the work so active areas stay protected and free of noise during services, and we confirm the building is watertight before it closes each evening. We don't occupy the chapel or the primary entry during service hours.
How is the preparation room exhaust handled?
The exhaust stack stays operational throughout the project. We identify it before mobilizing, plan its flashing as a separate scope item with the director's sign-off, and keep the exhaust running during any work nearby. It is never blocked or taken offline for convenience.
What roof system do you usually specify?
For flat-roof funeral homes, 60-mil TPO mechanically attached over tapered polyiso is the standard. The taper fixes drainage on older structures. For wood-decked chapel roofs we confirm load capacity before specifying insulation thickness.
Can you handle the chapel clear span?
Yes. Clear-span chapel roofs need the same long-span fastening discipline as a small sanctuary. We evaluate deck type, span, and existing attachment, and run pull-out testing or confirm structural documentation before specifying the system.
Is the porte-cochere included?
Yes. The covered entry canopy and its transition flashing are evaluated on every inspection. That junction is a frequent chronic-leak source and we address it as its own item rather than assuming a field membrane replacement covers it.