
One Building, Several Roofs, and Tenants Who Never Leave
A mixed-use building doesn't have a roof so much as a stack of waterproofing problems sitting on top of each other. Ground-floor retail, office floors above it, apartments at the top, and sometimes a parking structure folded into the base, each use keeps different hours, carries different mechanical loads, and reacts differently when water gets in. Treating all of that as one flat plane is how mixed-use roofs fail. We scope these projects by reading the building vertically: where the occupied space is, what sits above it, and which assembly each zone actually needs.
Mobile is producing more of these buildings every year. The downtown core along Dauphin Street and the Lower Dauphin business district has steadily added infill and adaptive-reuse projects that put residences over storefronts in older masonry shells. Out along the Airport Boulevard and Springhill corridors, newer ground-up mixed-use is going up with structured parking and rooftop amenity space. Every one of those configurations changes what the roof and the deck have to do, and the warranty has to be coordinated across all of it instead of issued zone by zone with gaps in between.
The Podium Is Waterproofing, Not Roofing
The deck between the retail or parking at grade and the housing or office space above, the podium, is where the most expensive mistakes happen. People specify a roofing membrane there because it's flat and it's overhead, but a podium has to carry traffic, resist hydrostatic pressure under planters, block root intrusion from landscaped plaza areas, and survive structural deflection from the occupied space below. That's a traffic-bearing waterproofing assembly with drainage composite and, where there's landscaping, a root barrier. A standard roofing membrane in that spot tends to fail within a few years, and by then the finishes are sitting on top of it.
We specify the podium assembly with the structural engineer in the loop on the load path, install it before the deck finishes go down, and coordinate the transitions where the podium meets the perimeter walls and the parking ramp. Those edges, not the field, are where podium decks leak.
The Upper Roof and the Amenity Deck
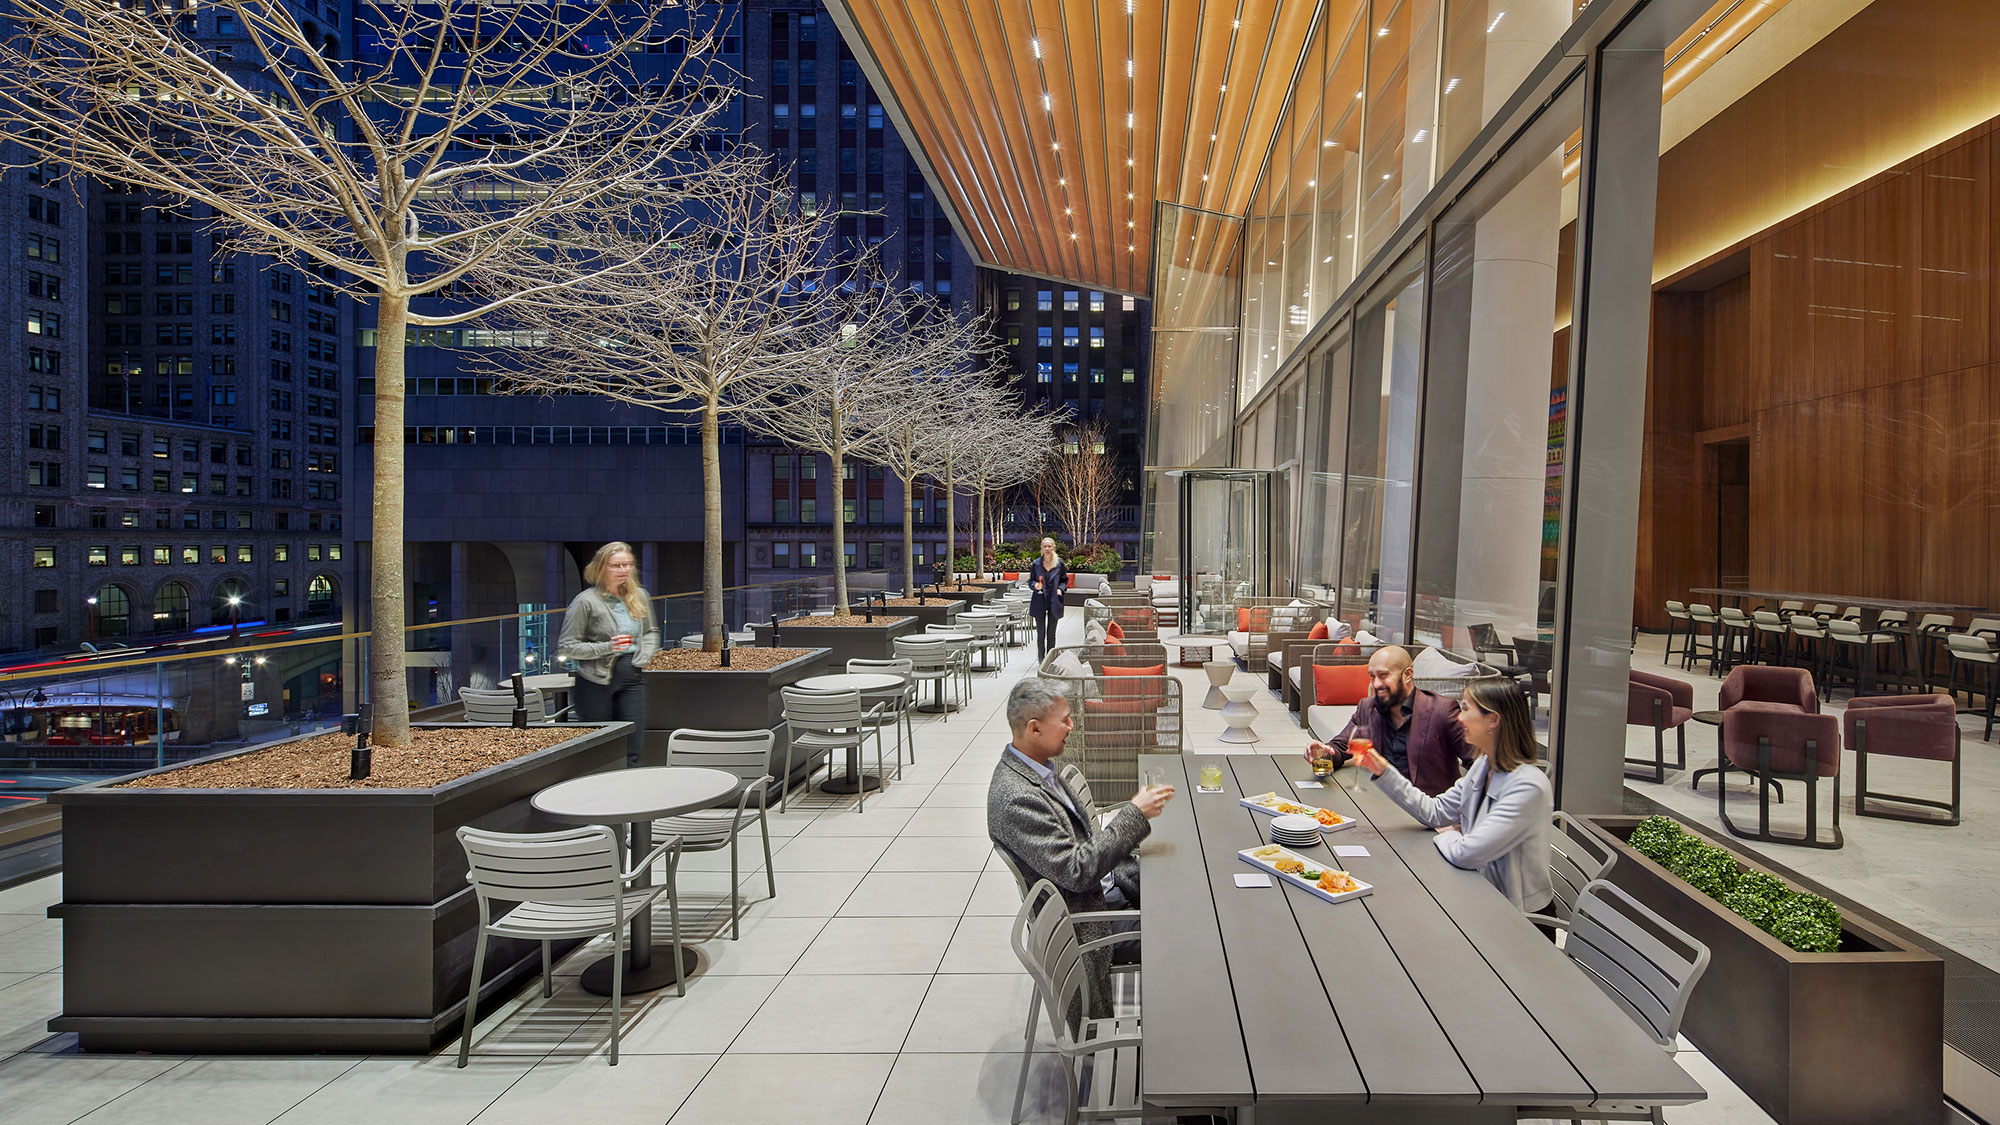
Up top, a mixed-use neighborhood roof carries its own list: parapet drainage, a mechanical penthouse with flash-through details, elevator overrun and machine-room enclosures, and increasingly a rooftop amenity deck for the residents. The amenity deck is another traffic-bearing waterproofing assembly under whatever finish surface the architect picked, pavers, a pedestal system, or turf, and it gets walked on daily, so the assembly and its drainage have to be right. We build and warranty these in coordination with the deck-finish contractor so the responsibility line is clear if anything ever needs to be opened up.
Building Around Residents and Retail Below
The hard part of mixed-use work isn't the membrane, it's doing it over occupied apartments and open storefronts. Downtown Mobile has noise-hour limits that govern when loud work can happen, and you can't shut down a coffee shop's front door or block a resident's elevator to stage materials. We write a phasing plan before mobilizing: noise, vibration, and dust containment; a materials route and elevator plan worked out with building management; and daily dry-in confirmed in writing before the crew leaves. We don't demobilize at the end of a day unless the work area is watertight, because the people directly below us are home.
Developers and construction lenders on these projects expect a paper trail, and we work inside it from the start: architect-reviewed submittals, manufacturer technical approval of each specified system, a mock-up before full installation where required, QC inspection reports, manufacturer-rep inspections at the critical phases, and NDL warranty registration at closeout.
Adaptive Reuse Adds an Unknown Deck
A large share of Mobile's mixed-use comes from adaptive reuse, an old warehouse near the waterfront or a vintage commercial block downtown getting residences dropped into the upper floors. Those projects carry a roof whose history nobody fully knows: layers of built-up roofing added over decades, a deck that may be wood, gypsum, or lightweight concrete, and drainage that was designed for a building doing something else entirely. We start adaptive-reuse roofs with core sampling and a moisture survey so the design rests on what's actually up there rather than on the original drawings, and we confirm the deck can carry the new insulation, the rooftop mechanical the neighborhood conversion adds, and any amenity space the developer is planning. Skipping that step is how a reuse project discovers a saturated deck after the units are framed.
Coastal Weather and the Long Warranty
These buildings are meant to stand for decades, and in a Gulf Coast city that means the roof has to take the long view on wind and water. Mobile sits in an active hurricane corridor, so on mixed-use work we specify edge metal and membrane attachment for the wind exposure the building actually faces, give parapet and penthouse drainage real attention because that's where wind-driven rain finds its way in, and detail the perimeter and corners, the zones that fail first under uplift, to the elevated standard those areas require. The reflective cool-roof options we use on the upper roofs also help hold down the cooling load on the neighborhood floors through Mobile's long, hot summers. A roof designed this way is what lets the manufacturer's NDL warranty actually run its full term instead of being undercut by a detail that gave out in the first big storm.
One Roofing Contact Across a Multi-Party Job
Mixed-use construction has a crowded table, the general contractor, the MEP subs, the structural engineer, and the building-envelope consultant all touch the roof and the podium. We run a single point of contact through that whole process so the roofing and waterproofing scope stays coordinated with everyone else's work instead of falling into the seams between trades. The same project manager carries the job from pre-construction submittals through the waterproofing mock-up, the field QC, and final closeout, which keeps the warranty coordination across the roof, podium, and amenity deck from turning into three separate conversations with three different gaps.
What's the difference between roofing and waterproofing on a podium deck?
A roofing membrane is built for drainage and light maintenance traffic. A podium assembly has to handle structural deflection, root intrusion from planters, constant hydrostatic pressure, and pedestrian or vehicle loads. Using a roofing membrane on a plaza or amenity deck is the wrong specification and usually fails within five years.
How do you work over occupied housing and retail?
With a phasing plan that sequences work to limit impact, containment for noise and dust, a materials and elevator route agreed with building management, and written daily dry-in. We stay inside Mobile's noise-hour limits and never leave a work area open overnight above occupied space.
Do you handle rooftop amenity decks?
Yes. Amenity decks need a traffic-bearing waterproofing assembly under the finish, not a roofing membrane. We specify, install, and warranty those in coordination with the deck-finish contractor and the structural engineer of record.
What documentation do developers and lenders expect?
Architect-reviewed submittals, manufacturer technical approval, mock-up testing where required, QC inspection reports, manufacturer-rep inspections at critical phases, and NDL warranty registration at closeout. We work within the project's existing submittal and QC framework.
Can warranties be coordinated across the different roof and deck zones?
Yes, and they should be. We map the field roof, podium, and amenity deck so coverage is continuous and the transitions between assemblies are documented rather than left as gaps between separate warranties.