
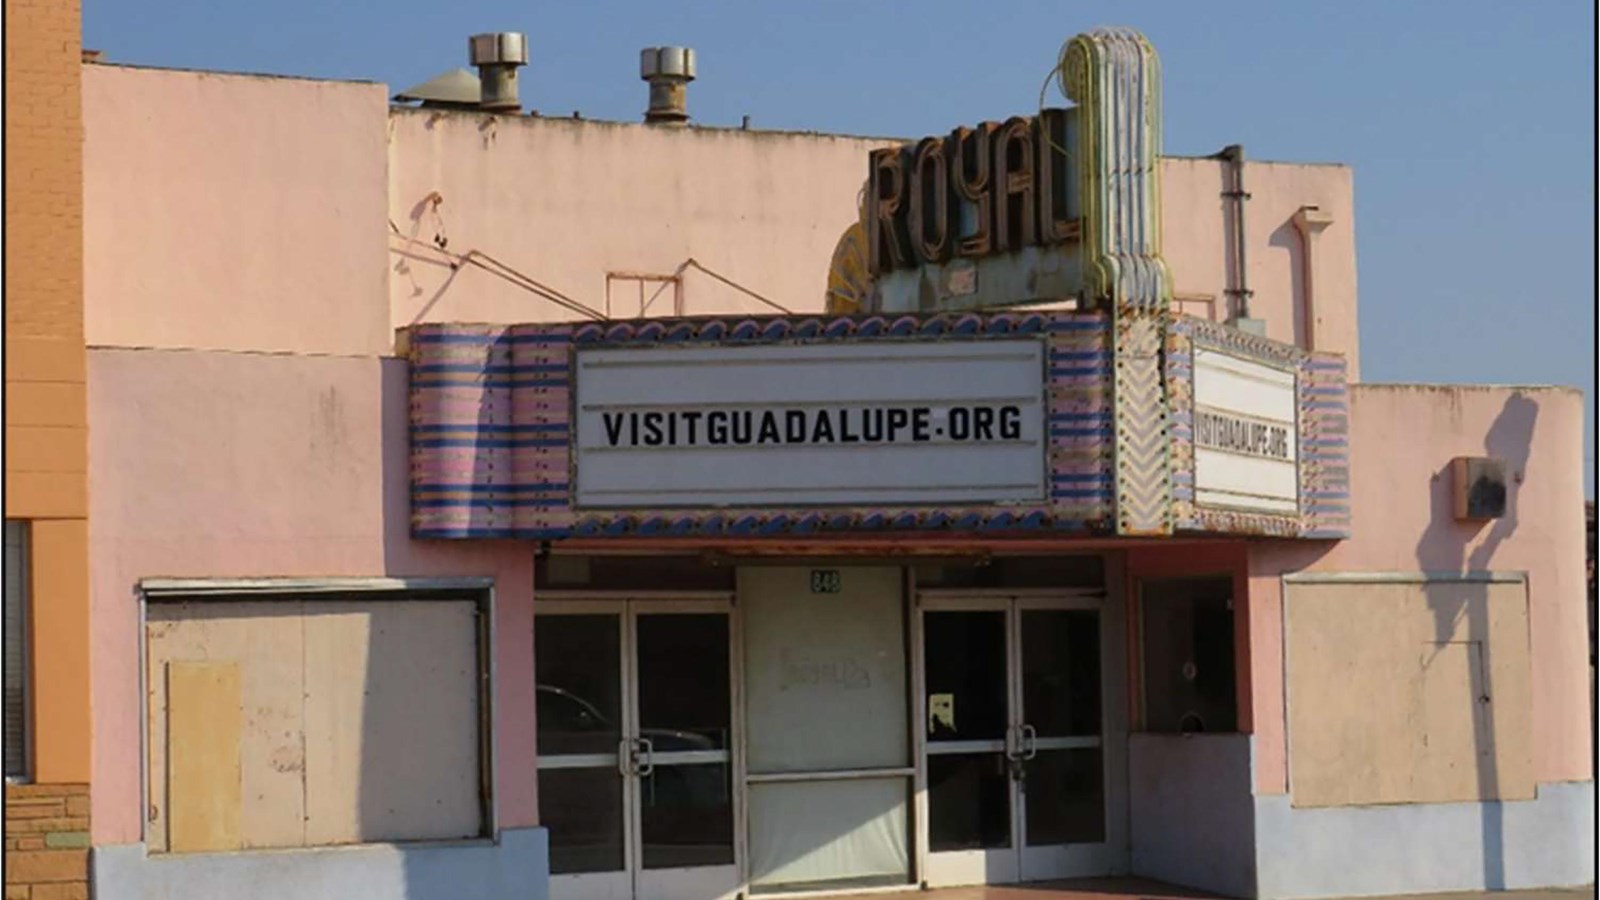
A wide, column-free roof over a dark room
The defining feature of a cinema roof is the long span. Each auditorium is a clear, column-free box, and a multiplex with eight to a dozen screens carries roof spans of roughly 80 to 150 feet across every bay. Those spans deflect under load in ways a retail strip roof never does, and the fastening pattern that works on a small flat roof simply does not transfer. We spec fastener density and insulation attachment from the actual deck type and span on your building, not from a template borrowed off a shopping-center job. Mobile's cinema audience runs from the multiplexes out on the retail corridors to the historic theaters downtown, and each one sits on a different structure.
You find these buildings where the crowds are. The Airport Boulevard and Bel Air corridor and the Eastern Shore retail along US-98 in Spanish Fort and Daphne carry the modern stadium-seating multiplexes, while downtown's entertainment district around Dauphin Street holds the older theater and performance houses. The structures differ, but they share the same roofing realities: big spans, dense mechanical, and a schedule grounded in night-time crowds.
Dense rooftop mechanical
Cinemas put a remarkable amount of equipment on the roof. Each auditorium typically gets its own HVAC, so a single multiplex can carry a rooftop unit per screen, plus concession exhaust, lobby heating vents, and condensers for the walk-in coolers behind the food service. The penetration cluster on a busy theater roof rivals what we see on a hospital. Every curb, duct, and conduit run has to be flashed and documented individually before new membrane goes over it, because a roof this crowded is only as good as its weakest detail. High-traffic paths where HVAC techs walk between units get reinforced walkway pads so service foot traffic doesn't wear through the membrane.
Acoustics and the dark-room insulation
A theater roof has a job most commercial roofs don't: it has to help keep sound in and rain noise out. A heavy Gulf Coast downpour on a thin deck is audible inside a quiet auditorium, and the insulation layer plays into both the thermal performance and the acoustic feel of the room. When we build up the assembly we treat the insulation as part of the experience inside the building, not just an R-value on a submittal.
Deck type and drainage
Cinemas are usually steel deck or concrete deck over structural steel. The two substrates take membrane attachment differently, steel deck accepts mechanical fasteners directly, while concrete generally calls for an adhered or, where loads allow, a ballasted system. We start any theater reroof with a core sample to confirm the existing insulation layers, the moisture trapped in them, and the total weight already in place before we recommend a recover or a full tear-off. Drainage is the other recurring issue: decades-old flat theater roofs collect ponding, and in our climate standing water never really evaporates. We design tapered polyiso to move water to the drains, which both protects the membrane and meets the cool-roof energy-code expectations most jurisdictions now apply to a commercial reroof permit.
Working around the screening schedule
Cinemas run afternoon into late night, seven days a week, so the scheduling looks a lot like a 24-hour building. Loading-dock access for HVAC contractors, marquee sign conduit, and evening foot traffic at the entries all factor into how we sequence the work. We dry in each section watertight before the evening screenings begin and coordinate any HVAC shutdown windows with your facilities team. The marquee and entry canopy connections, chronic leak points on older theaters where supports penetrate the roof, get re-flashed as part of the same project.
Pricing and what a roof walk tells us
We price cinema reroofs per roof square based on the membrane spec, the condition of the existing assembly, how dense the penetrations are, and the access constraints of the site. The roof walk and core sample do most of the work here: they tell us how much trapped moisture is in the existing insulation, whether a recover is even viable or a full tear-off is the honest answer, and where the ponding has been quietly degrading the membrane. Most multiplex reroofs in this market end up including tapered insulation, which adds cost up front but extends membrane life enough to be the cheaper decision over the roof's service life. We put all of that into a fixed-price proposal so there are no open allowances on a building this complex.
What you get from us
- Fastening and attachment engineered for your auditorium spans and deck type.
- Every rooftop unit, exhaust, and conduit penetration individually flashed and documented.
- Insulation chosen with the room's acoustics and our climate in mind.
- Tapered drainage to end ponding and meet cool-roof code on reroof permits.
- Sequencing around your screening schedule, with marquee and canopy connections re-flashed.
Movie Theater Roofing Questions
What membrane do you usually specify for a multiplex?
60-mil or 80-mil TPO mechanically attached over tapered polyiso is the most common cinema spec in Mobile. The tapered iso corrects the drainage that goes bad over decades on a flat theater roof, and white TPO meets the cool-roof code most jurisdictions now apply to reroof permits. We add reinforced walkway pads on the high-traffic paths around rooftop units.
How do you handle the long-span auditorium decks?
Long-span steel deck needs fastener patterns and pull-out testing matched to the rib depth and gauge, older short-rib deck has lower pull-out values than modern 3-inch rib. Where deflection is a concern we may use an adhered or hybrid system to keep point loads off the seams. We verify the deck before specifying attachment.
Can the work be done without disrupting screenings?
Yes. We plan around the screening schedule and evening operations, sequencing tear-off and dry-in so each section is watertight before evening shows, and we coordinate any HVAC shutdown windows for curb or penetration work with your facilities team.
Will roof work make the auditoriums noisier in the rain?
The insulation layer affects both thermal performance and how much of a Gulf Coast downpour you hear inside a quiet room. We treat the assembly as part of the in-room experience, not just an R-value, so the finished roof helps keep rain noise out.
Do you re-flash the marquee and entry canopy connections?
Yes. The points where marquee supports and entry canopies penetrate the roof are common chronic leaks on older theaters. We treat each as its own flashing item and re-flash the canopy-to-building transitions as part of every cinema project.