
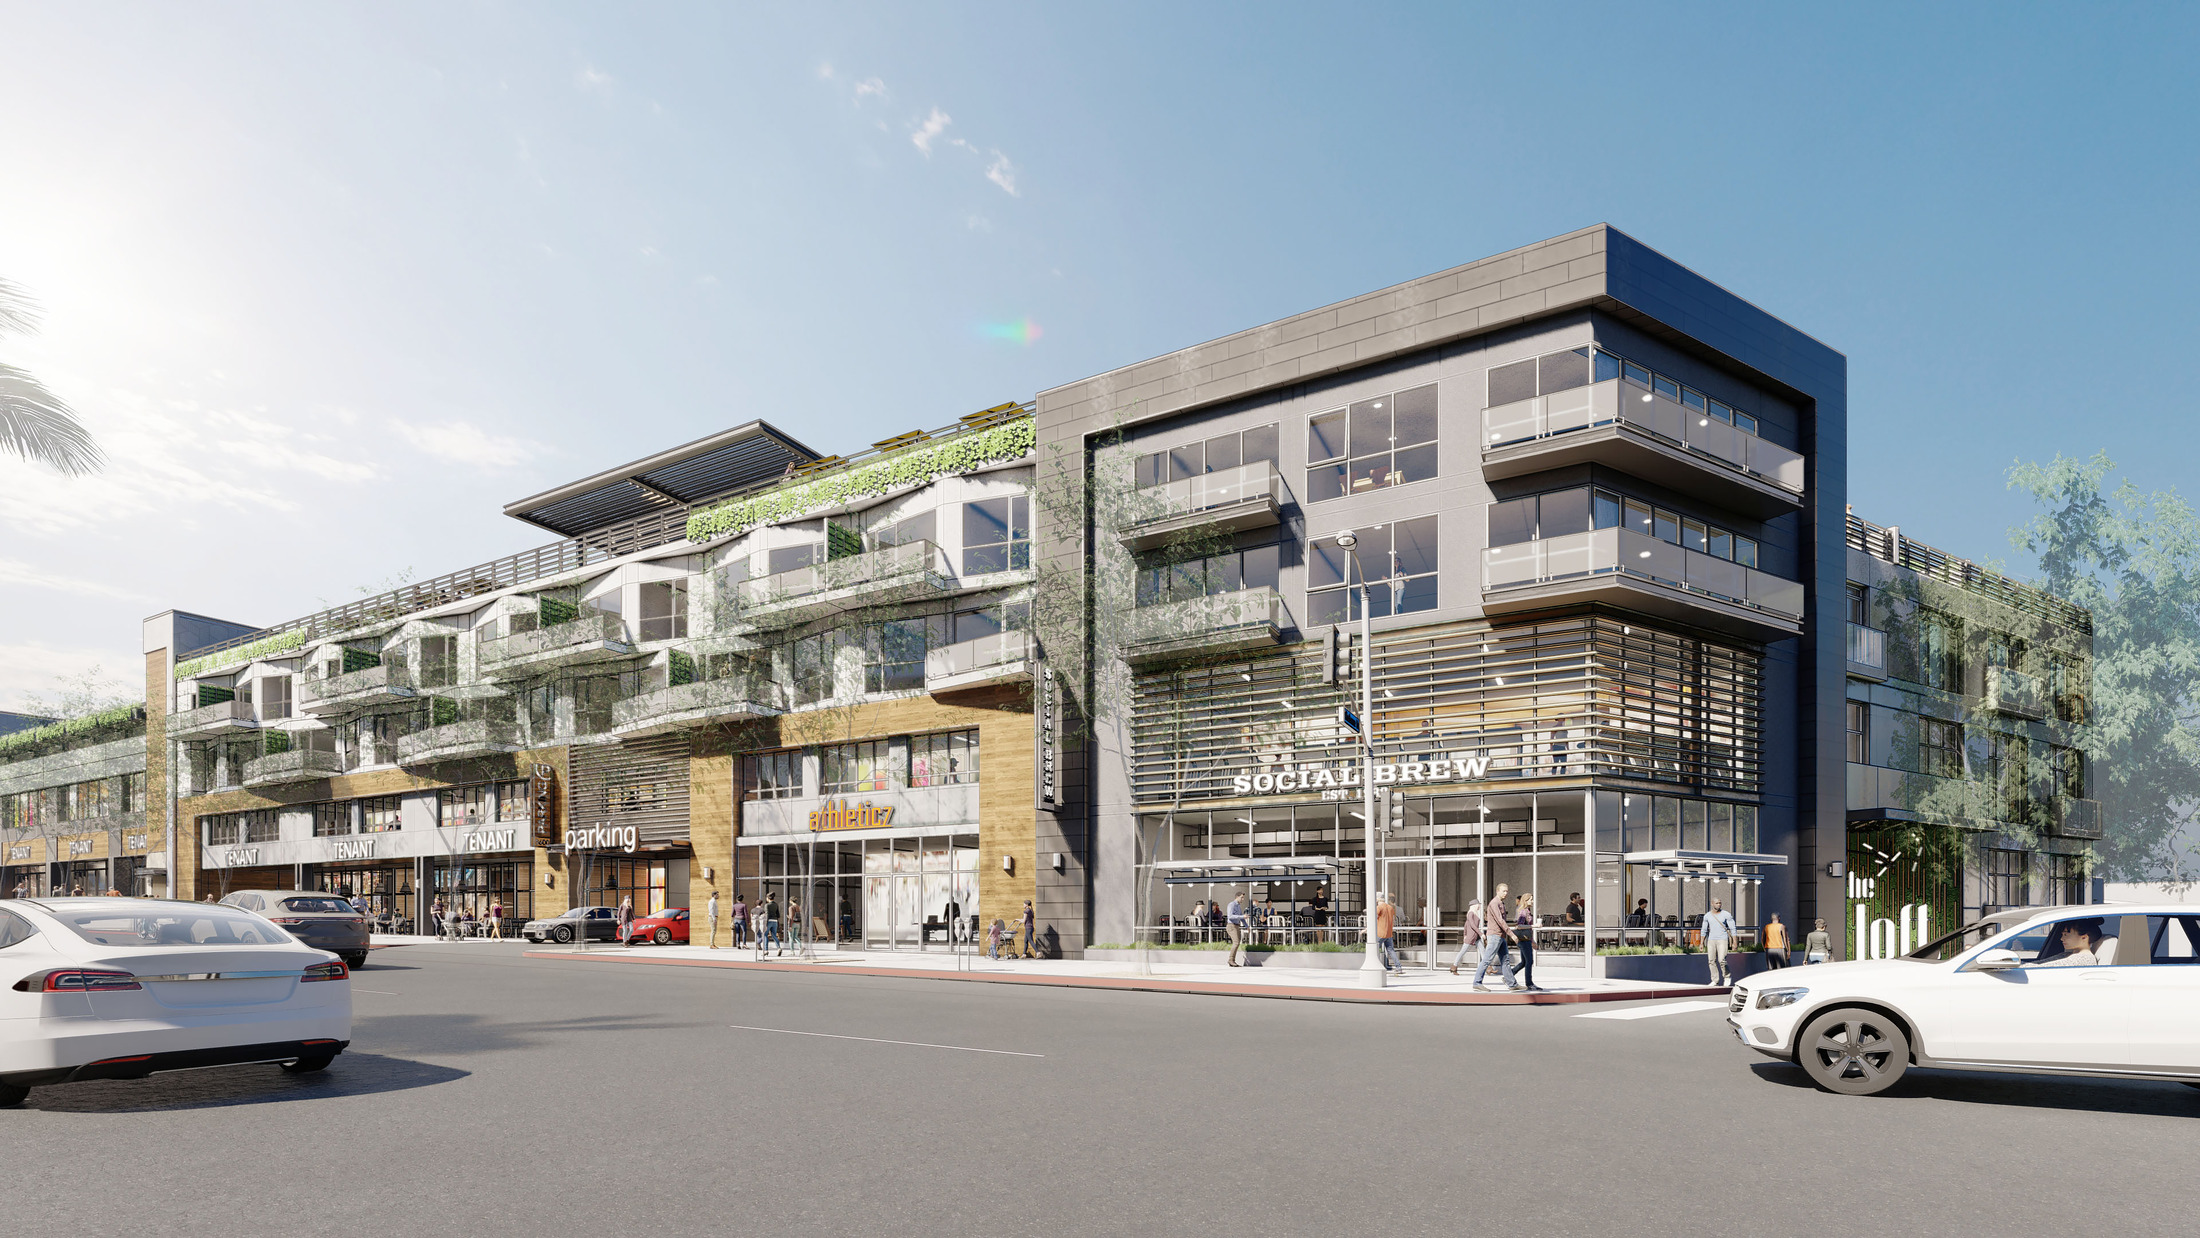
Mobile's downtown revival has centered on the Dauphin Street corridor, the Church Street East historic district, and the emerging waterfront development near the RSA Battle House Tower and the redeveloped Cooper Riverside Park area. Mixed-use projects in this environment face a roofing context defined by Mobile Bay's humidity, Gulf Coast hurricane exposure, and the unique challenge of marrying modern roofing assemblies to the city's significant stock of historic masonry structures that are being converted to ground-floor commercial and upper-story neighborhood uses. Understanding how these local conditions interact with the specific demands of multi-use buildings is the starting point for any serious commercial roofing conversation in Mobile.
Mobile receives more annual rainfall than almost any other major city in the continental United States, averaging over 67 inches per year concentrated in heavy, rapid-intensity storms that arrive from the Gulf. On mixed-use buildings, this rainfall pattern means that roof drainage systems must be sized conservatively and maintained aggressively. Drains undersized for a 100-year storm event on a building where the retail tenants below are generating continuous business activity, and where neighborhood occupants live directly above, create cascading liability when the membrane is overwhelmed and water infiltrates the commercial-neighborhood transition zone. Primary drain capacity, overflow provisions, and drain strainer maintenance are not peripheral concerns in Mobile; they are life safety and business continuity issues.
Hurricane wind exposure in Mobile is a direct design driver for rooftop assemblies. The city falls within the ASCE 7 wind exposure zone that requires minimum 130-mph design wind speeds for new commercial construction, and mixed-use buildings with rooftop amenity features, pergolas, screen walls, HVAC equipment, green roof modules, must have every component evaluated for uplift and lateral wind loads at that design speed. Mechanically fastened TPO systems require closer fastener spacing than in lower-wind regions, and termination bars at parapet walls must be set with corrosion-resistant fasteners at the intervals prescribed by the system manufacturer's wind uplift evaluation data. After Hurricane Sally's 2020 impact on the Mobile California, local inspectors became notably more attentive to these details on new construction.
The thermal and moisture environment inside Mobile mixed-use buildings creates specific challenges for the roofing assembly's hygrothermal performance. Gulf Coast summers impose sustained high outdoor temperatures and relative humidity that drive moisture toward the conditioned interior, while the commercial occupancies on the lower floors generate their own internal moisture loads from food service, HVAC operation, and occupant density. The roof assembly must manage both the exterior moisture drive and the interior vapor pressure, which in Mobile's climate means that vapor retarders should be positioned based on a climate-specific analysis rather than a generic warm-climate rule that ignores the building's internal moisture generation.
Adaptive reuse of downtown Mobile's historic commercial buildings for mixed-use development creates roofing challenges that are different from new construction. Masonry parapet walls on buildings that date from Mobile's antebellum commercial heritage or the early twentieth-century retail district may have never had functional waterproofing at the coping level, relying instead on the thickness of the masonry itself. Introducing a new roof membrane terminated against these parapets without first repairing the masonry and installing proper through-wall flashing at the coping creates a condition where water enters the wall assembly from above and bypasses the new roofing entirely. Historic preservation requirements in the Church Street East district add a layer of complexity by restricting coping replacement materials and profiles.
Green roofs and rooftop garden terraces are gaining interest in Mobile's mixed-use development community, particularly on buildings targeting the young professional demographic that has driven leasing in the Dauphin Street corridor. The challenge in Mobile's climate is managing the moisture balance in the growing medium: the high annual rainfall can produce near-constant saturation if the drainage layer is undersized, which stresses plant roots and creates persistent ponding conditions on the waterproofing membrane below. Conversely, the dry spells that punctuate Mobile's summer can stress shallow-rooted extensive systems. Native coastal plain species, including Gulf sedge varieties and low-growing native grasses, are better adapted to these swings than standard green roof plant mixes developed for drier climates.
Fire-rated assembly requirements in Alabama follow IBC provisions as adopted by the Alabama State Fire Marshal's office, with occupancy separation requirements for mixed-use buildings maintained through the roof deck. Mobile's local building department has been consistent in requiring inspections of through-roof penetrations, particularly kitchen exhaust systems from ground-floor restaurant tenants, before issuing certificates of occupancy on new mixed-use projects. The detail at a commercial kitchen exhaust curb is one of the highest-risk penetration conditions in any mixed-use building: it must maintain the fire-rated plane of the deck assembly, shed condensate away from the membrane, and be positioned to prevent the grease accumulation that creates fire hazard at the roof level.
Noise isolation in Mobile mixed-use buildings is influenced by the city's entertainment district activity along Dauphin and Conti Streets, where live music venues and bars with extended operating hours occupy ground floors. Residents in upper-floor units in these neighborhoods have elevated expectations for acoustic performance, and the roof-floor assembly is one component of the system that contributes to low-frequency sound isolation. Specifying a concrete topping over the retail bay ceiling, combined with high-density mineral wool insulation in the roof assembly, reduces both airborne and structure-borne sound transmission from commercial tenants to neighborhood occupants above.
Long-term maintenance planning for Mobile mixed-use roofs must account for the accelerated weathering that Gulf Coast UV intensity and humidity impose on roofing materials. Annual inspections should occur in both spring, after the winter storm season, and fall, before the peak hurricane season in August and September. Maintenance contracts should specifically include drain cleaning, flashing sealant inspection, and evaluation of any rooftop amenity or vegetated roof components. Buildings that defer maintenance in Mobile's aggressive climate typically face a compressed replacement timeline that erodes the financial case for the lower-cost initial specification.
- How is roof drainage sized for Mobile's high-rainfall environment?
- Primary drains should be sized for a 100-year, 15-minute rainfall intensity using Mobile's published IDF curves, which reflect one of the highest short-duration rainfall rates in the continental U.S. Overflow scuppers or secondary drains must be installed at an elevation that activates before the primary drain capacity is exceeded, preventing structural overload from ponded water on the deck.
- What wind design requirements apply to Mobile mixed-use roofs?
- New commercial construction in Mobile County must meet ASCE 7 wind design requirements for a minimum 130-mph design speed, with all rooftop components, including amenity features, mechanical screens, and green roof modules, evaluated for uplift using the system manufacturer's applicable wind uplift test data. Post-Sally enforcement has made these requirements a point of close inspection by local building officials.
- How are historic masonry parapets handled on Church Street East adaptive reuse projects?
- A masonry condition survey should precede roofing work, identifying failed mortar joints, cracked coping, and areas of efflorescence that indicate through-wall water migration. Through-wall flashing must be installed at the base of any replaced coping, and historic preservation review should be completed before coping materials or profiles are changed, as the district's guidelines restrict alterations to visible historic fabric.
- What plant species work best on Mobile green roofs?
- Native coastal plain species adapted to the Gulf Coast's wet-dry cycling perform better than standard European-derived green roof plant mixes. Low-growing native grasses, Gulf sedge varieties, and drought-tolerant succulents that can handle both saturation and brief dry periods provide better long-term establishment with less supplemental irrigation.
- How does acoustic performance factor into roofing specification for Mobile entertainment district buildings?
- The roof-floor assembly contributes to sound isolation when specified with high-mass elements, concrete topping over the retail bay, and high-density insulation in the roof system. While the primary acoustic design occurs in the floor assembly, roof specification decisions made independently of the acoustic engineer can undermine an otherwise adequate isolation strategy.